Introduction
Growth is good news for a manufacturer. It also puts pressure on everything that supports production, and storage is often the first place that pressure shows up.
A layout that worked well at one production level can feel crowded, slow, or disconnected at the next. Pallets of raw materials block aisles. Work in process collects wherever there is open floor. Finished goods wait longer than planned because staging space is full.
These problems rarely come from a single mistake. They appear because the facility changed while the storage system stayed the same.
The better question is not simply whether there is enough space. It is whether the storage system matches the way materials move, who needs access to them, and where the operation is heading.
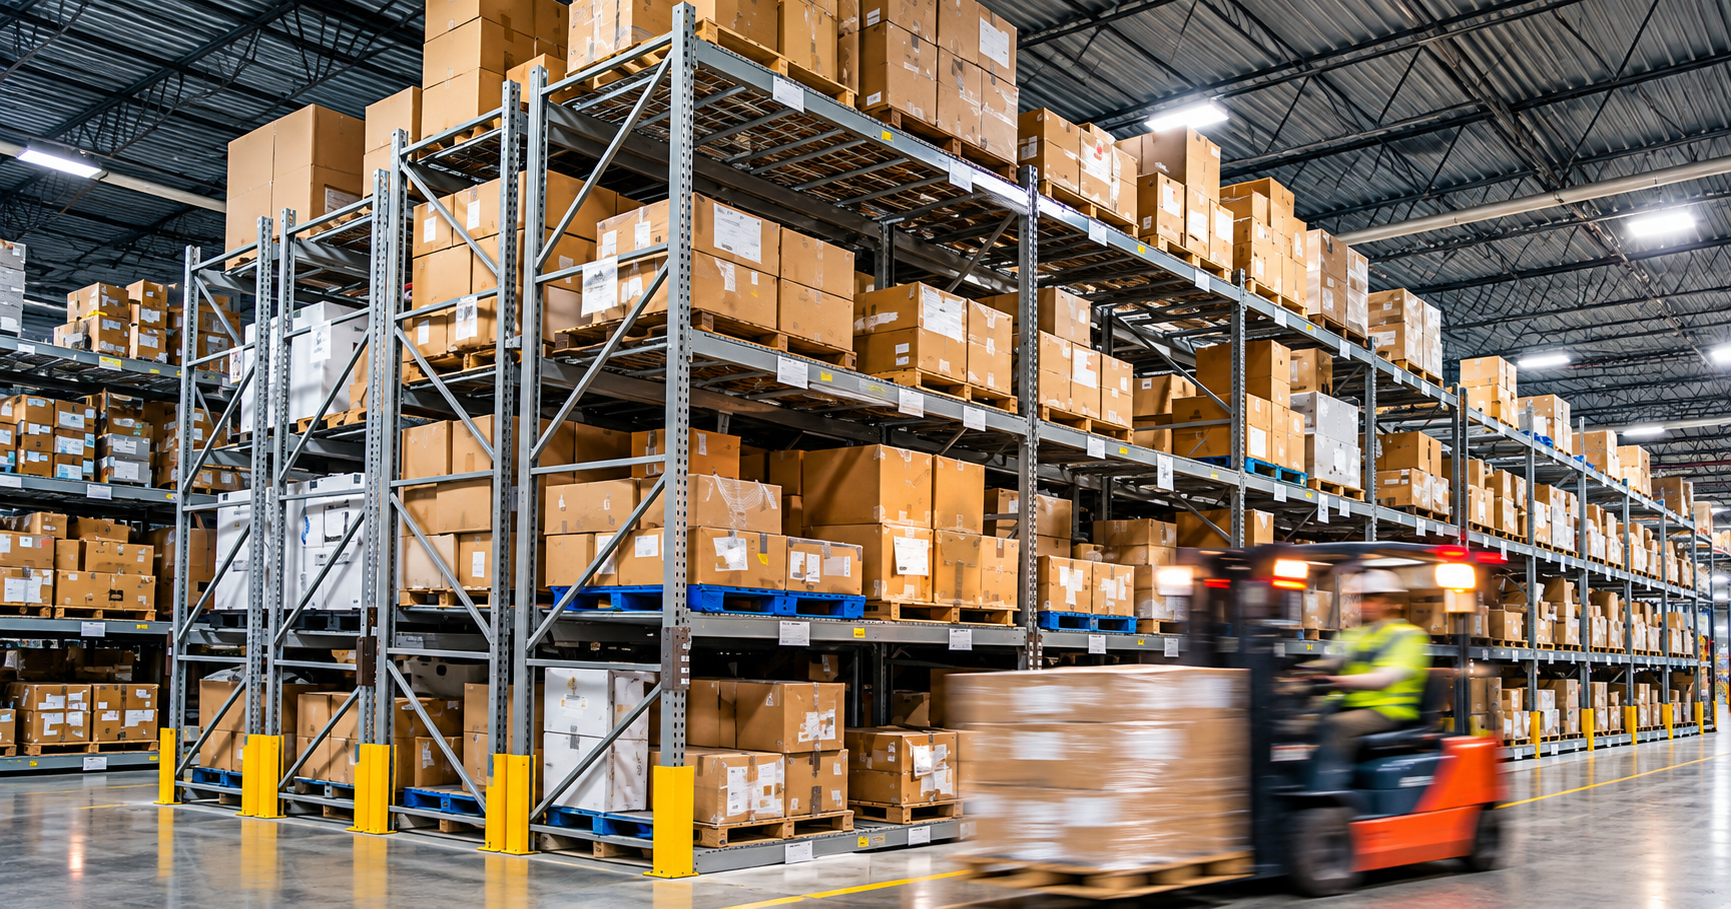
With a clear plan for manufacturing storage built around raw materials, work in process, and finished goods, facilities can prepare for the next stage of production with fewer surprises.
Why Production Growth Changes What Storage Must Do
Higher output does more than add volume. It changes the pattern of movement through the building.
More inbound deliveries arrive more often. Materials are pulled to the line faster. Work in process moves between stations at a quicker pace. More finished product needs to be counted, staged, and shipped.
Each of those changes puts a different demand on storage. Receiving may need faster put away. Production may need materials delivered in smaller, more frequent quantities. Shipping may need clear staging and easy retrieval.
When one storage approach is applied to every stage, something usually gives. Access suffers, space is wasted, or materials are handled more times than necessary.
That is why planning by material type is so useful. It lets each stage be designed for its own purpose.
Raw Materials: Built for Receiving, Protection, and Replenishment
Raw materials are the starting point of production, and a steady supply keeps lines running. Storage for this stage has to handle deliveries efficiently while keeping the right materials ready for the floor.
The form of the material shapes the solution. Palletized goods may suit pallet racking or push back racking. Long items such as bar stock, tubing, or lumber are often better suited to cantilever racking. Smaller components, fasteners, and parts may need shelving or automated storage that keeps them organized and easy to count.
Access matters as much as capacity. Materials used every shift should be easy to reach. Items used occasionally can sit in denser storage. Clear labeling and a consistent location for each material reduce errors and speed up replenishment.
Planning also needs to account for protection. Some materials need support, separation, or shielding from damage, and storage should be selected with that in mind.
Work in Process: Where Flow Matters Most
Work in process is usually the hardest stage to organize because it is always in motion. Partially completed items move between operations, wait for inspection, or sit while the next step is scheduled.
When this stage lacks defined space, it tends to spread. Parts collect beside machines, in aisles, and on any available surface. Searching increases, handling increases, and it becomes difficult to see what is waiting and where.
Good planning starts with the sequence of operations. Storage should sit close to where items are produced and where they are needed next, so travel distance stays short. Defined staging areas, carts, shelving, and buffer locations keep work moving in order.
Visibility is just as important. When everyone can see what is waiting at each point, supervisors can spot slowdowns earlier and balance the line before delays spread.
For facilities with high part counts, goods to person systems such as vertical lift modules can bring items to the operator, which reduces walking and keeps small items secure and organized.
Finished Goods: Protecting Value Until Shipment
Finished goods carry the full value of the work that went into them. Storage at this stage should protect that value and make outbound activity predictable.
Order profile drives the design. A facility shipping full pallets to a few customers has different needs than one handling many smaller orders. Fast moving products should be positioned for quick picking and loading. Slower moving products can be stored in more compact configurations.
Staging deserves attention too. If there is no clear space to build orders and hold them for carriers, finished goods end up in receiving areas or production aisles. A defined staging zone keeps outbound flow separate from everything else.
As volume grows, higher density options become more valuable. Pallet shuttles, high bay racking, and automated storage and retrieval systems can increase capacity within the existing building while keeping inventory accessible.
Questions to Ask About Each Stage
A simple review can reveal where storage no longer fits production. For each material stage, consider:
- How the material is delivered, handled, and stored today
- How often it needs to be accessed, and by whom
- How many times it is moved before it is used or shipped
- What size, weight, and handling requirements it has
- Where it waits, and for how long
- How much volume will change over the next few years
The answers usually show which stage is creating the most friction. That is often the best place to begin.
Designing Storage Around Workflow
Material type is only part of the picture. Storage also has to support the path materials take through the facility.
Ideally, materials move in one direction, from receiving to storage, to production, to finished goods, to shipping. When paths cross or double back, congestion and wasted travel follow.
Walking the process from end to end often exposes these issues. Look for places where forklifts and pedestrians share space, where materials are moved more than once, or where one department waits on another for access.
Storage placement can solve many of these problems. Locating raw materials near the point of use, building buffers between operations, and separating inbound and outbound traffic can improve flow without changing the production process itself.
This is also where material movement tools such as autonomous mobile robots can play a role, particularly in facilities where moving materials between stages takes significant labor.
Access Requirements Shape Every Decision
Two storage systems can hold the same amount of material and perform very differently because access is different.
Some materials need direct access to every item. Others can be stored in deeper lanes where products are retrieved in a set order. Some require controlled access for security, traceability, or quality reasons.
Matching access to need prevents two common problems. Overbuilding access wastes space on aisles that are rarely used. Underbuilding access creates delays when people must move other materials to reach what they need.
The right balance depends on turnover, order patterns, and how many people or machines need to work in the same area at once.
Planning for the Next Stage of Growth
Storage should be designed for where the facility is going, not only where it is today.
Growth can arrive in many forms. A new product line adds materials. A larger customer changes order sizes. A second shift increases the pace of everything. Seasonal peaks stress capacity for a few weeks each year.
A flexible approach helps. Adjustable shelving, modular configurations, and systems that can be expanded in phases let a facility add capacity as needed. Planning early for utilities, floor conditions, and building height can also keep future options open.
It is much easier to build growth into a plan than to work around a system that has no room to expand.
How McMurray Stern Helps Manufacturers Plan Storage
Every facility has its own materials, workflow, and growth plans, which is why a single standard solution rarely fits.
McMurray Stern is a specialty contractor with a fully integrated design build process, so projects are managed from concept through execution. One team handles design, planning, site meetings, installation, and ongoing service, and installation crews are factory trained employees.
The range includes pallet racking, high density mobile storage, and shelving, along with automated solutions such as ASRS, vertical lift modules, pallet shuttles, and autonomous mobile robots. That breadth makes it possible to match each stage of production with the right approach instead of forcing one answer on every area.
Starting with how materials actually move gives teams a practical foundation for decisions about space, access, and growth.
Conclusion
Production growth is a sign of progress, but it asks more of storage than many facilities expect.
Raw materials, work in process, and finished goods each have their own requirements for access, protection, and flow. Planning around those differences helps reduce handling, improve visibility, and make better use of the building.
The goal is not simply to hold more inventory.
It is to create a storage environment that moves with the operation, supports the people who rely on it, and has room for what comes next.
Because the facility that plans its storage today is the one ready to produce more tomorrow.
Plan Storage for Your Next Stage of Production
If your facility is growing, changing its product mix, or feeling the strain of crowded aisles and slow material movement, McMurray Stern can help evaluate your options and design a storage plan around how your operation actually runs.
Explore McMurray Stern's manufacturing and distribution storage solutions and discover how the right plan for raw materials, work in process, and finished goods can support your next stage of growth.